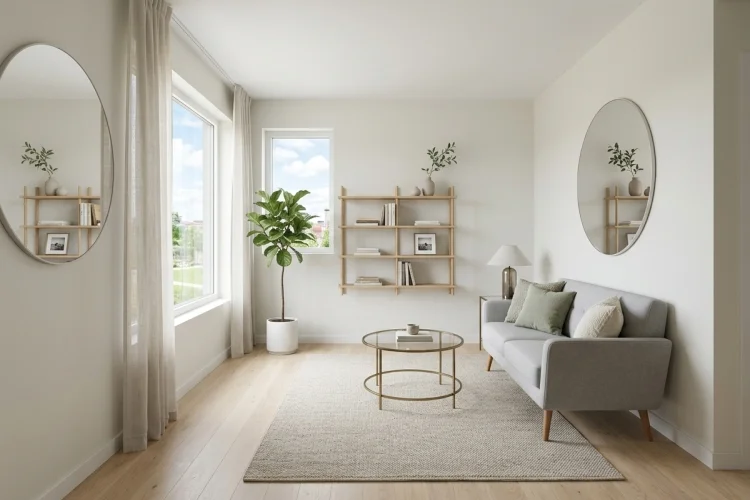
A small room does not have to feel cramped, dark, or difficult to use. In many cases, the problem is not the actual floor area but how the furniture, lighting, storage, and decorative details compete for attention.
A large sofa may block the main walkway. Heavy curtains can reduce natural light, while too many small objects make every surface look busy. Even a room with enough storage can feel crowded when that storage is poorly organised.
Learning how to make a small room look and feel larger is therefore less about major renovation and more about making thoughtful visual and practical changes.
The right furniture placement can improve movement, mirrors can reflect light, and well-chosen colours can make the space feel more connected.
You do not need to remove your personality or paint everything white. The goal is to create clearer sightlines, reduce visual clutter, and make every part of the room work harder without feeling overloaded.
1. Declutter Before Buying Anything New
The fastest way to improve a small room is often to remove items rather than add new ones.
Start with the visible surfaces: tables, windowsills, shelves, chairs, and the floor. Items that do not serve a practical or decorative purpose can be stored elsewhere, donated, sold, recycled, or discarded responsibly.
Decluttering does not mean making the room completely empty. It means giving important objects enough visual space to stand out.
Try grouping small decorations together instead of spreading them across every surface. Three objects displayed as a simple arrangement usually look calmer than ten unrelated pieces placed around the room.
EPA guidance encourages reducing, reusing, repairing, and donating unwanted household items when possible instead of immediately throwing them away. This can help you clear space while allowing usable objects to remain useful.
Once the room is less crowded, you will have a clearer idea of what storage or furniture you genuinely need.
2. Improve the Flow of the Furniture Layout
A room feels smaller when you constantly have to move around furniture.
Identify the natural path from the entrance to the window, wardrobe, bed, sofa, or desk. Keep that route as clear as possible so movement feels easy and predictable.
Avoid automatically pushing every piece of furniture against the wall. In some rooms, leaving a little space around a sofa or chair can create a more intentional layout.
A few properly sized pieces may also look calmer than many tiny items scattered around the space.
Better Homes & Gardens notes that furniture with visible legs can have a lighter visual weight because more of the floor remains visible. It also recommends choosing multifunctional pieces and arranging furniture around a clear focal point.
Measure the room and the furniture before making a purchase. Use masking tape on the floor to mark the size of a possible bed, cabinet, or desk. This simple step can reveal whether the item will block a door, window, or walkway.
3. Use Natural Light More Effectively
A bright room often feels more open than a dark one, even when both have the same measurements.
Avoid placing tall, bulky furniture directly in front of windows. Keep the glass clean and choose window treatments that allow you to control privacy without blocking all available daylight.
Sheer curtains can soften a window while still letting light enter. When thicker curtains are necessary, install the rod wide enough that the fabric can sit mostly outside the window frame when opened.
The U.S. Department of Energy explains that daylighting involves using windows and other openings strategically to make better use of natural light inside a building.
Artificial lighting matters after sunset too. One ceiling light may create dark corners that make the boundaries of the room feel more obvious.
Combine overhead lighting with a floor lamp, table lamp, wall light, or reading light to spread illumination across different levels.
Architectural Digest recommends adding several light sources when natural light is limited rather than depending on one central fixture.
4. Place Mirrors Where They Can Reflect Light
Mirrors are one of the most familiar small-room design tricks because they add depth without taking up much floor space.
Place a mirror near or opposite a window so it can reflect daylight into the room. It can also reflect a lamp, artwork, or an open part of the space.
IKEA explains that wall mirrors reflect light back into a room, helping it appear brighter, more dynamic, and visually larger.
A single large mirror often creates a cleaner effect than several small mirrors, although a carefully arranged group can also work. Consider a full-length mirror in a bedroom, a wide mirror above a sofa, or a mirror behind a dining table.
Pay attention to what the mirror reflects. A mirror facing a cluttered shelf may visually double the mess rather than improve the space.
Secure heavy mirrors properly using fittings suitable for the wall type. When uncertain, ask a qualified installer rather than relying on weak adhesive or inappropriate hooks.
5. Choose Colours That Create Visual Continuity
Light colours are popular in small spaces because they reflect more light and can create a fresh, open feeling. Soft white, cream, pale grey, muted blue, and warm beige are common choices.
However, white is not the only option. A rich colour can also work when it creates depth and a strong atmosphere.
Recent designer advice published by Architectural Digest challenges the idea that every small room must be painted white, especially when the space receives little natural light.
The more important principle is visual continuity. Too many abrupt colour changes can divide a compact room into smaller-looking sections.
Using a similar tone on the walls, trim, and large furniture can create a calmer background. You can then introduce personality through cushions, art, rugs, plants, and smaller decorative items.
Consider painting the ceiling in a related shade rather than using a sharp contrasting colour. Hanging curtains closer to the ceiling can also draw the eye upward and make the walls appear taller.
6. Select Furniture With More Than One Purpose
Every large item in a small room should justify the space it uses.
A storage ottoman can serve as seating, a footrest, and a place to hide blankets. A desk with drawers can replace a separate table and storage unit. A sofa bed can transform a living room into occasional guest accommodation.
IKEA’s small-space design research highlights multifunctional furniture as a useful response to homes that need to support several activities within limited space.
Look for beds with drawers underneath, nesting tables, folding desks, extendable dining tables, and benches with hidden compartments.
These products are useful only when their extra functions match your lifestyle, so avoid complicated furniture you will never adjust or open.
Transparent or open-frame furniture can also reduce visual weight. Glass-topped tables, slim metal legs, and open-backed shelves allow light and sightlines to continue through the room.
7. Take Storage Up the Walls
When floor space is limited, the walls become valuable storage areas.
Install shelves above a desk, doorway, bed, or television when the structure allows it. Tall bookcases make use of vertical space and can draw the eye upward, making the ceiling appear higher.
Wall-mounted cabinets and floating bedside tables keep more of the floor visible. Hooks behind doors or beside the entrance can hold coats, bags, hats, and accessories without requiring another cabinet.
Keep frequently used items within easy reach and store seasonal or occasional belongings higher up. Use matching boxes or baskets to prevent open shelves from looking chaotic.
Avoid filling every wall completely. Vertical storage should make the room more functional, not create a sense that the walls are closing in. Leave some open areas to give the eye a place to rest.
8. Keep the Floor and Sightlines Visible
The more uninterrupted floor you can see, the more open the room may feel.
Choose furniture with legs rather than pieces that sit heavily on the floor. Mounting a television, light, or small cabinet on the wall can also free up surfaces and reduce visual clutter.
Use one appropriately sized rug instead of several tiny rugs that divide the room into disconnected sections. A rug that extends beneath key furniture pieces can visually connect the layout.
Avoid tall objects directly beside the entrance. When you can see across the room as soon as you enter, the space usually feels less restricted.
Closed storage can be especially valuable for everyday clutter such as cables, paperwork, chargers, toys, and toiletries. You do not need to hide everything, but reducing the number of visible objects creates a calmer first impression.
Making a small room look and feel larger does not require knocking down walls or replacing everything you own. Start by decluttering, clearing the main walkways, and improving how natural and artificial light moves through the space.
Use mirrors thoughtfully, choose a connected colour palette, and select furniture that provides storage or serves more than one purpose. Take advantage of vertical wall space while keeping enough floor and empty surface area visible.
Begin with one section of the room today. Clear a crowded table, move furniture away from a window, or test a new layout before spending money. Small, intentional changes can make a compact room feel brighter, calmer, and far more comfortable to use.